
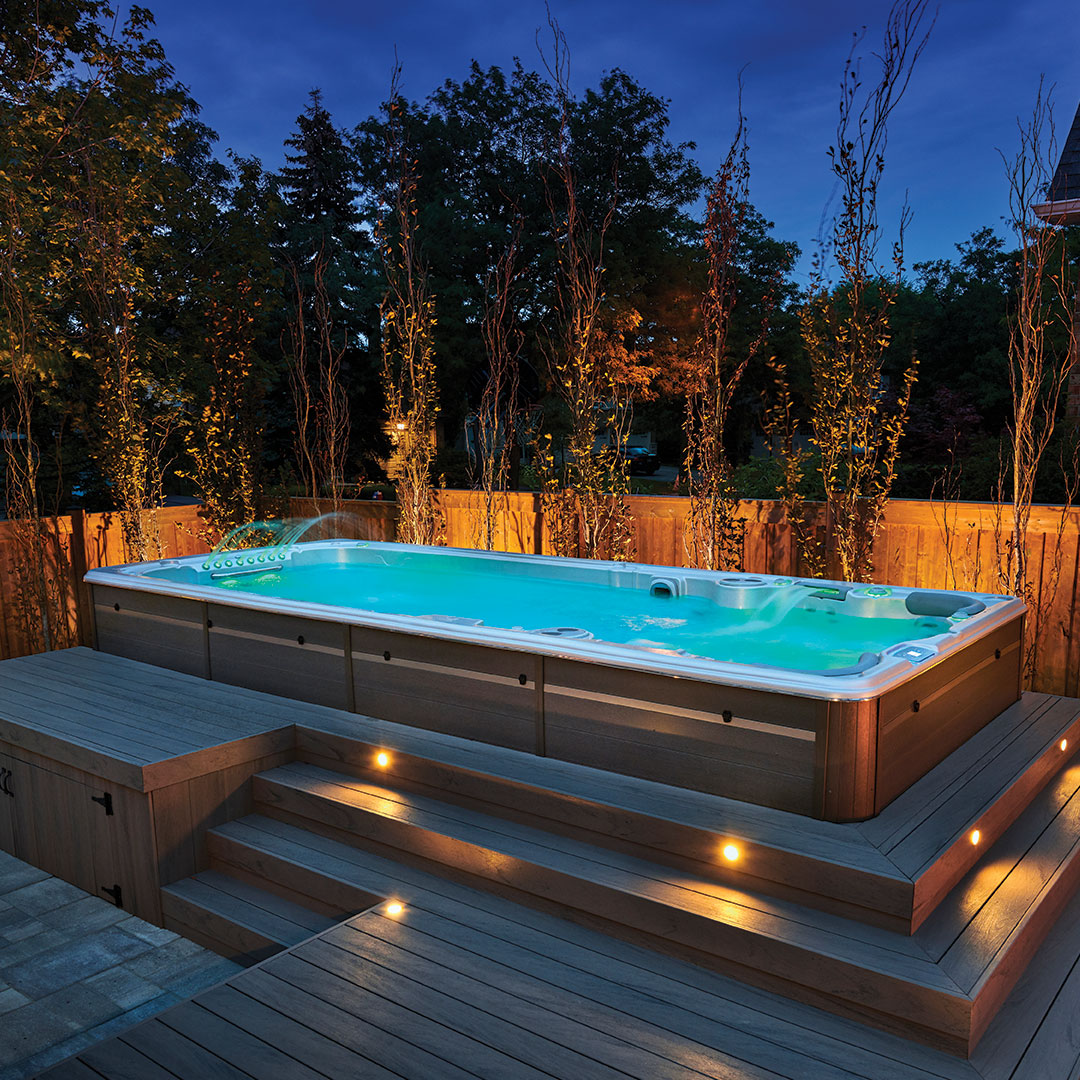
The price on the swim spa is not the price of the swim spa. Site preparation, electrical, and delivery routinely add $5,000 to $12,000, and in difficult yards considerably more. Planning these before you sign a purchase agreement is the difference between a two-week install and a two-month problem.
Total Installation Budget at a Glance
| Line item | Typical cost |
|---|---|
| Reinforced concrete pad | $2,500 – $6,000 |
| Compacted gravel base (alternative) | $800 – $2,500 |
| Dedicated 50–60A electrical circuit | $1,200 – $3,500 |
| Panel upgrade, if required | $1,500 – $4,000 |
| Standard delivery and placement | $500 – $1,500 |
| Crane placement | $1,200 – $3,500 |
| Permits and inspection | $150 – $800 |
| Steps, surround, or decking | $500 – $8,000 |
| Realistic total | $5,000 – $12,000 |
Weight: Why the Foundation Is Not Optional
A filled swim spa is heavier than most people assume. A 16-foot model holding roughly 2,000 gallons weighs about 20,000 pounds once you add water, shell, and occupants — that is over 8,000 pounds of dry weight plus 16,700 pounds of water. Larger 19- to 21-foot units exceed 30,000 pounds filled.
That load must be distributed evenly on a level, unyielding surface. Pavers over soil, existing patio slabs of unknown thickness, and wooden decks not engineered for the load are all failure risks. Uneven support twists the shell, which causes plumbing leaks and can void the structural warranty.
Concrete Pad
The standard recommendation: a minimum 4-inch reinforced slab (6 inches for larger models), poured on compacted base, extending at least 6 inches beyond the footprint on every side, with a slight slope away for drainage. Expect $2,500 to $6,000 depending on size and access for the truck.
Gravel Base
A compacted, screeded crushed-stone base 4 to 6 inches deep over a geotextile fabric is an accepted alternative for many models and costs far less. Confirm with the manufacturer first — some warranties require concrete.
Decks
If you want the unit on or in a deck, get a structural engineer's sign-off. Retrofitting support after delivery is expensive and often impossible.
Electrical
Nearly all swim spas require a dedicated, hard-wired 240V circuit at 50 or 60 amps, protected by a GFCI disconnect installed within sight of the unit and typically 5 to 10 feet away. Dual-zone models with two heaters sometimes require two circuits or a higher-amperage service.
Budget $1,200 to $3,500 for a licensed electrician, driven mostly by the trench or conduit run from the panel. Runs over 100 feet, or through finished space, push toward the top. If your service panel is at capacity — common in older homes — a panel upgrade adds $1,500 to $4,000. Have the electrician assess capacity before you order.
Delivery and Access
Measure the delivery route before choosing a model. A 19-foot swim spa is typically 92 inches wide and 53 inches tall on its side — it will not pass through a standard 36-inch gate, and it will not go around a tight house corner.
Standard delivery on rollers or a dolly runs $500 to $1,500 and requires a clear 10-foot-wide path. When that is not possible — fenced yards, side-yard obstructions, sloped lots, overhead wires — the unit is craned over the house. Crane service runs $1,200 to $3,500, more if a street permit or traffic control is required, and it needs a staging area for the truck plus clear airspace. Get the crane quote before you finalize the purchase, not after.
Permits
Requirements vary by jurisdiction, but expect at minimum an electrical permit and inspection. Many municipalities also require a barrier, lockable cover, or fencing for any vessel over a certain depth, and some apply setback rules to the pad. Permits typically total $150 to $800. Your dealer usually handles the electrical permit; the barrier requirement is often yours to satisfy.
Site Selection
- Service clearance. Leave 24 to 36 inches on the equipment side and enough room to remove all access panels. Do not build the surround in tight to the cabinet.
- Drainage. Slope the surrounding grade away from the pad. Standing water under the cabinet destroys equipment bays.
- Proximity. Shorter runs to the house mean cheaper electrical and a shorter walk in February — the main reason winter use drops off.
- Overhead. Keep clear of power lines and heavy tree cover. Falling debris is a constant filter and cover problem.
- Cover clearance. Cover lifters need 12 to 24 inches of clearance behind the unit to open.
Timeline
A typical install runs two to six weeks: one week for the electrical assessment and permit, one to two weeks for the pad to be poured and cured (concrete needs 7 to 28 days before bearing the load — do not let anyone rush this), then delivery, wiring, fill, and startup in a single day. Crane scheduling is often the constraint in busy seasons.
Before You Sign
- Confirm in writing what delivery includes and whether a crane is quoted separately.
- Get the exact electrical requirement for your model and have an electrician confirm panel capacity.
- Verify the manufacturer's approved foundation types before pouring anything.
- Measure your access route at its narrowest point, including gate posts and corner clearance.
- Ask who pulls permits and who is responsible for barrier compliance.
Planning your purchase? Start with the Swim Spa Buying Guide, browse the catalog, or compare models side by side.
Installation cost ranges are national averages as of August 2026 and vary significantly by region, site conditions, and local code.